
See Exactly What You'll Receive — Real Diagrams, Real Properties
Every diagram below is a real BlueprintBnB project — drafted to AS 3745-2010 and delivered to Australian short-term rental hosts. This is the same quality you'll get for your property.
- Professionally drafted — not a template
- Print-ready PDF delivered in 48 hours
- Free Revision Guarantee — we'll revise it until it meets the requirements
No floor plan? No problem — we work from photos or sketches.
Our AS 3745-2010 Free Revision Guarantee
If your BlueprintBnB diagram doesn't meet AS 3745-2010 fire safety requirements, we'll revise it for free — as many times as it takes. Order with confidence.

Coastal Holiday Home
Agnes Water, Queensland
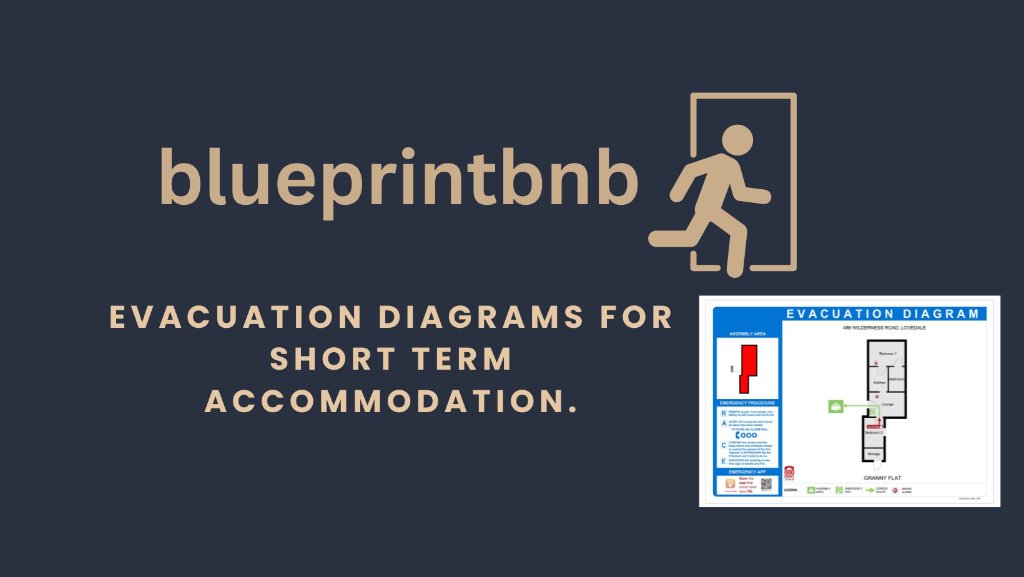
Service Overview
Australia-wide
What Every Diagram Includes
Our diagrams are designed for clarity and compliance. Here's what you can expect in your professionally designed evacuation diagram. See our full service details and compliance resources.
- Clear exit routes with directional arrows
- Fire equipment locations clearly marked
- Assembly point identification
- "You Are Here" orientation marker
- AS 3745-2010 compliant symbols
- Emergency procedure reference
Compliance Checklist
Latest AS 3745 Evacuation Diagram Projects Across Australia
Recent professionally designed evacuation diagrams for Airbnb properties, short-term rentals, and accommodation providers across NSW and Australia.
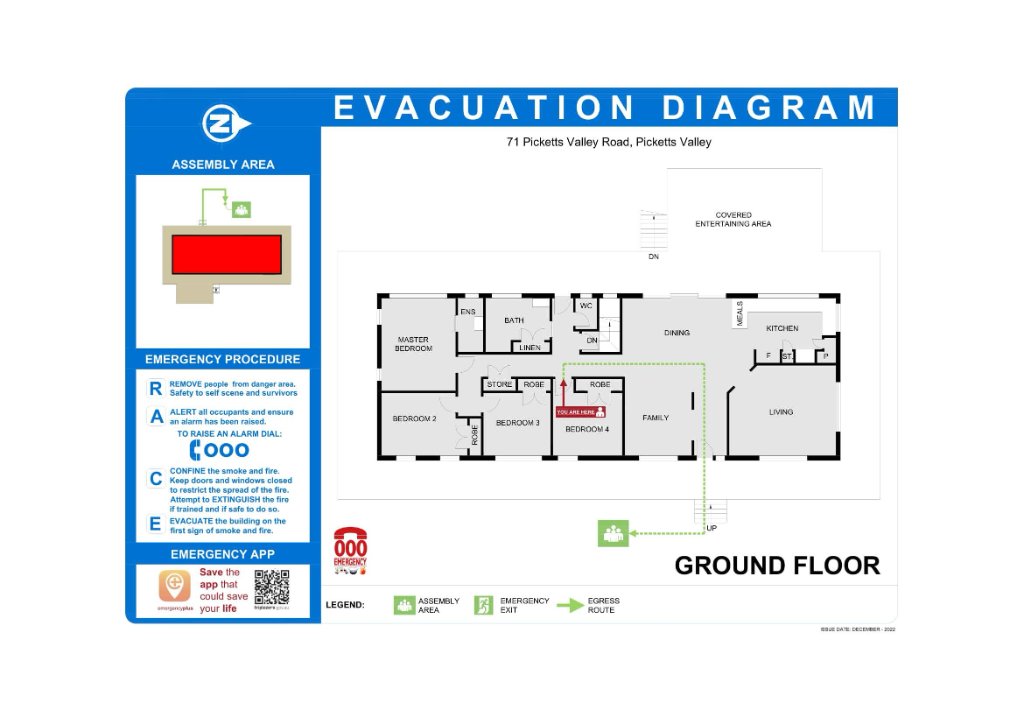
AS 3745 Diagram – Bedroom-Level Escape Plan, Picketts Valley NSW
A bedroom-level evacuation diagram designed for a rural NSW accommodation property. Demonstrates clearly mapped egress routes and accurate fire safety equipment locations required by AS 3745 evacuation diagrams.
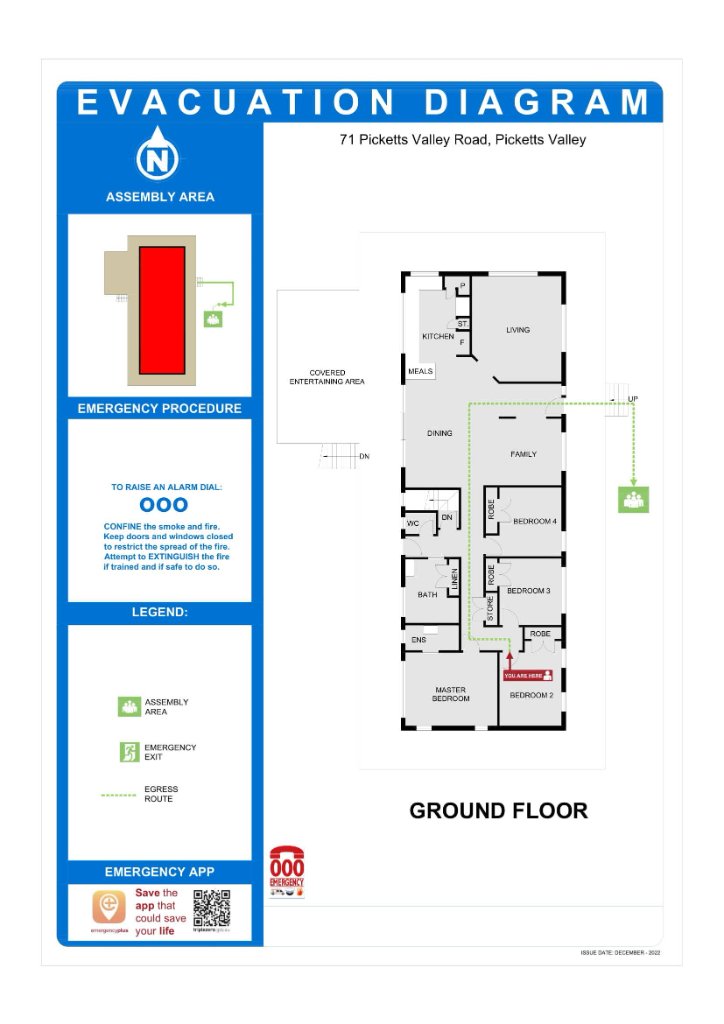
Accommodation Fire Evacuation Plan – Picketts Valley NSW
One of multiple diagrams for a short-stay accommodation property in Picketts Valley. Includes clear 'You Are Here' positioning and guest-friendly escape paths to meet STRA compliance inspection standards.
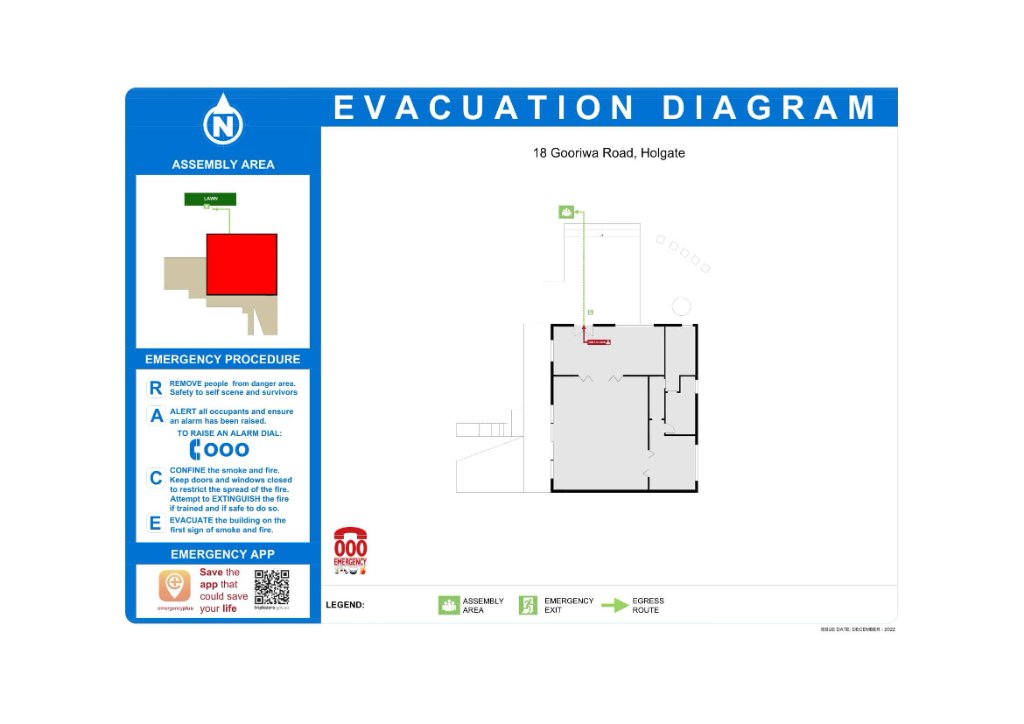
Retreat Exit Evacuation Diagram – Holgate NSW
A simplified retreat-level diagram illustrating a fast and safe exit route to the assembly area. Designed for a large rural home, compliant with AS 3745 and ideal for Airbnb and farm-stay operators.
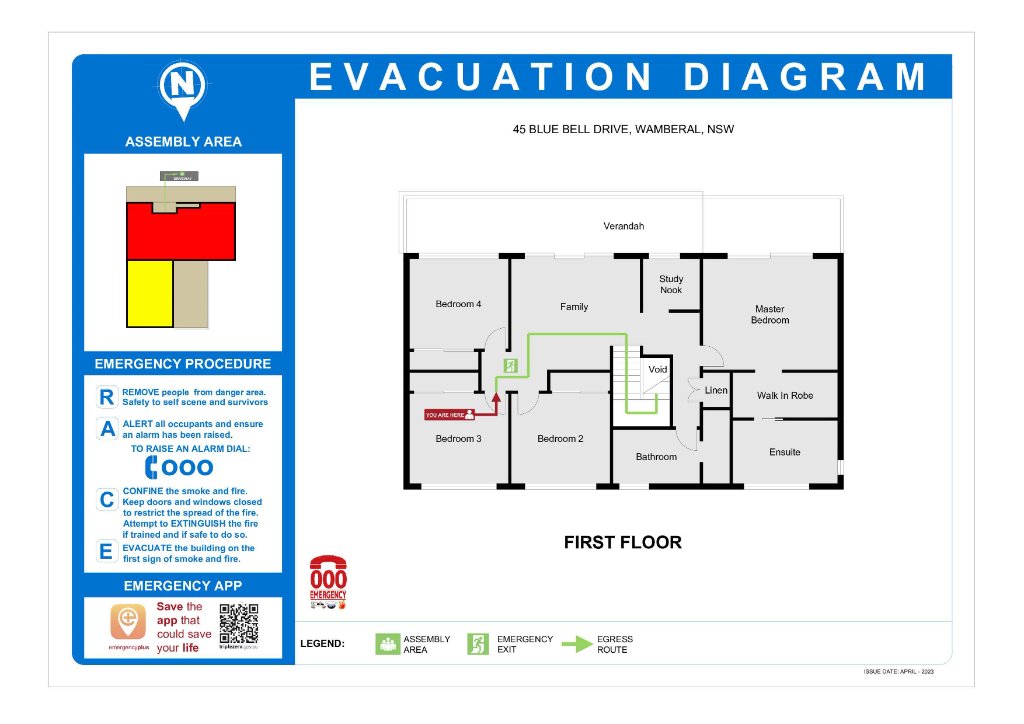
First Floor Evacuation Plan – Girraween NSW Accommodation
A comprehensive first floor evacuation diagram for a multi-bedroom property at 22 Mandoon Road, Girraween. Features clear egress routes, assembly area identification, and full AS 3745-2010 compliance for short-term rental accommodation.
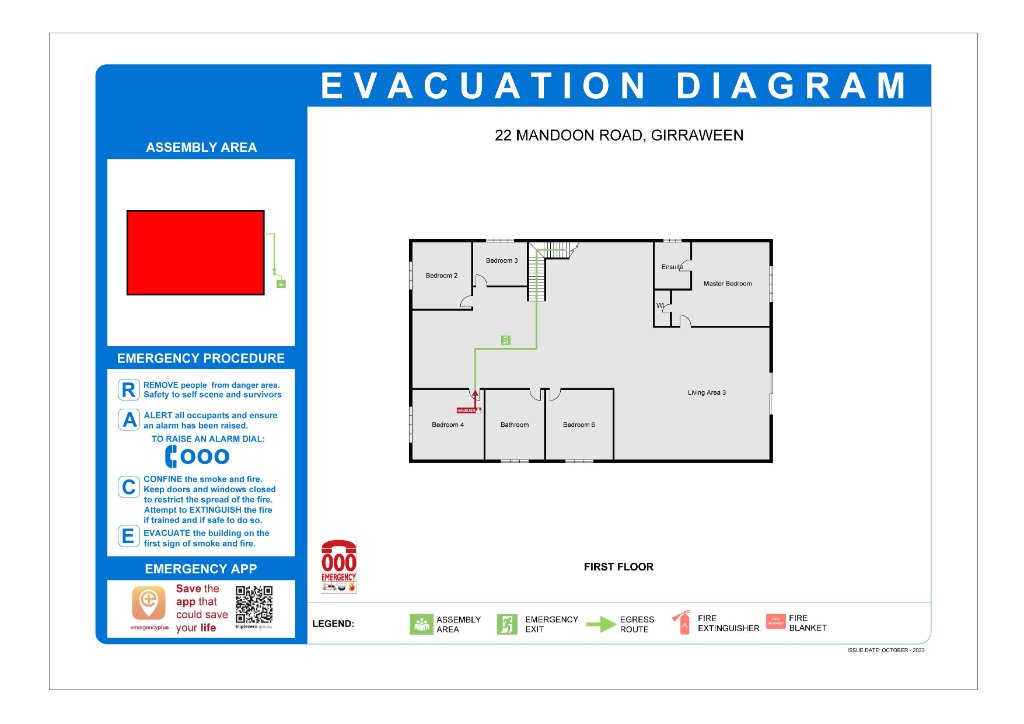
Apartment Fire Safety Plan – Casuarina NSW Unit
An apartment-style evacuation diagram for unit 26/685 Casuarina Way, NSW. Demonstrates proper emergency exit marking, assembly area location, and fire equipment positioning for NSW STRA properties.
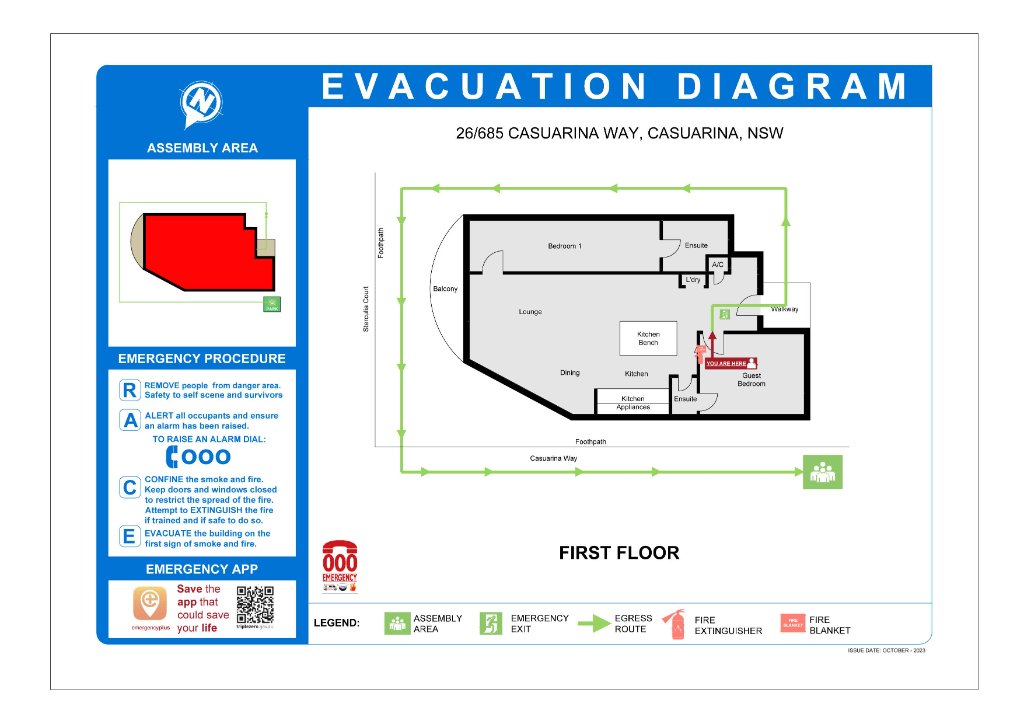
4-Bedroom Home Evacuation Diagram – Cessnock NSW
A detailed first floor diagram for 3 Booth Street, Cessnock showing a 4-bedroom layout with smoke alarm locations, emergency exits, and assembly point. Perfect example for holiday rental fire safety.
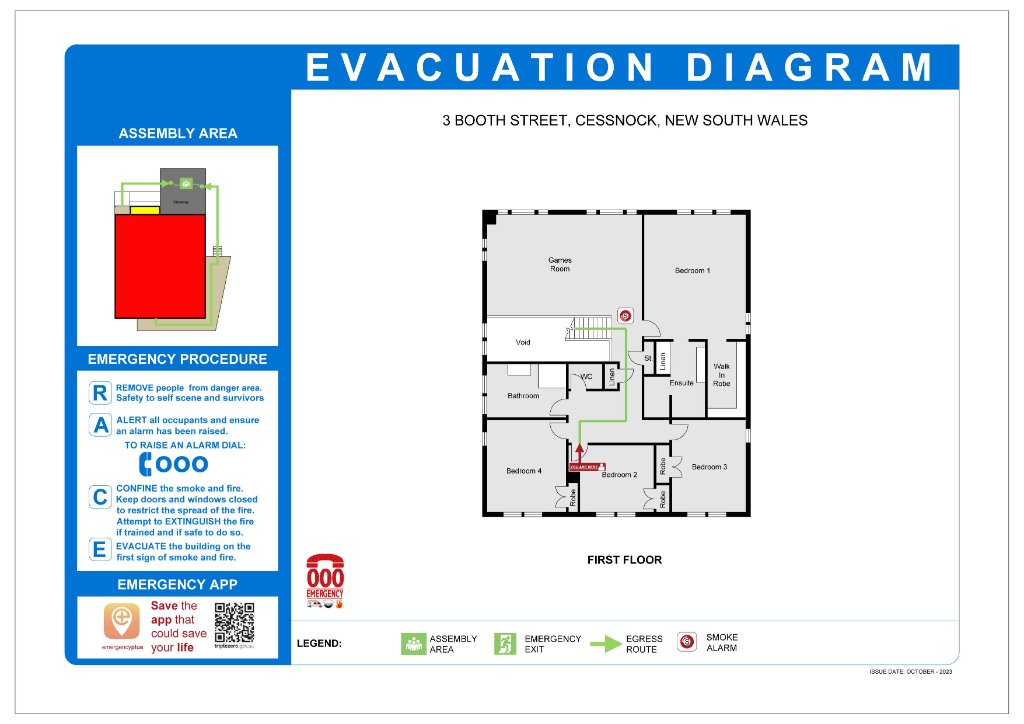
Coastal Accommodation Evacuation Plan – Wamberal NSW
First floor evacuation diagram for 45 Blue Bell Drive, Wamberal featuring a 4-bedroom layout with ensuite, study nook, and verandah. Shows proper emergency exit routes and assembly area for coastal short-term rentals.
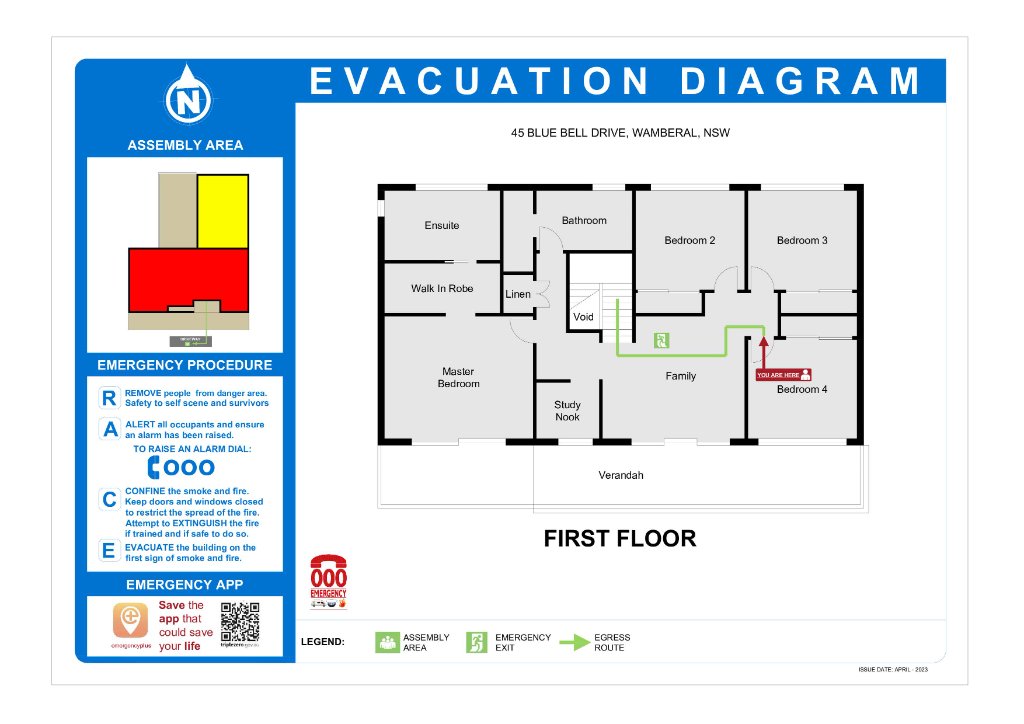
Multi-Perspective Evacuation Plan – Wamberal Property
Alternative perspective evacuation diagram for 45 Blue Bell Drive, Wamberal demonstrating how AS 3745 diagrams can be tailored to different entry points and guest orientations within the same property for maximum safety.